
Built for the work. Set for the people.
A production-ready New York studio for food, media, launches, and gatherings—with the room and support shaped around the day.
Floor plan.
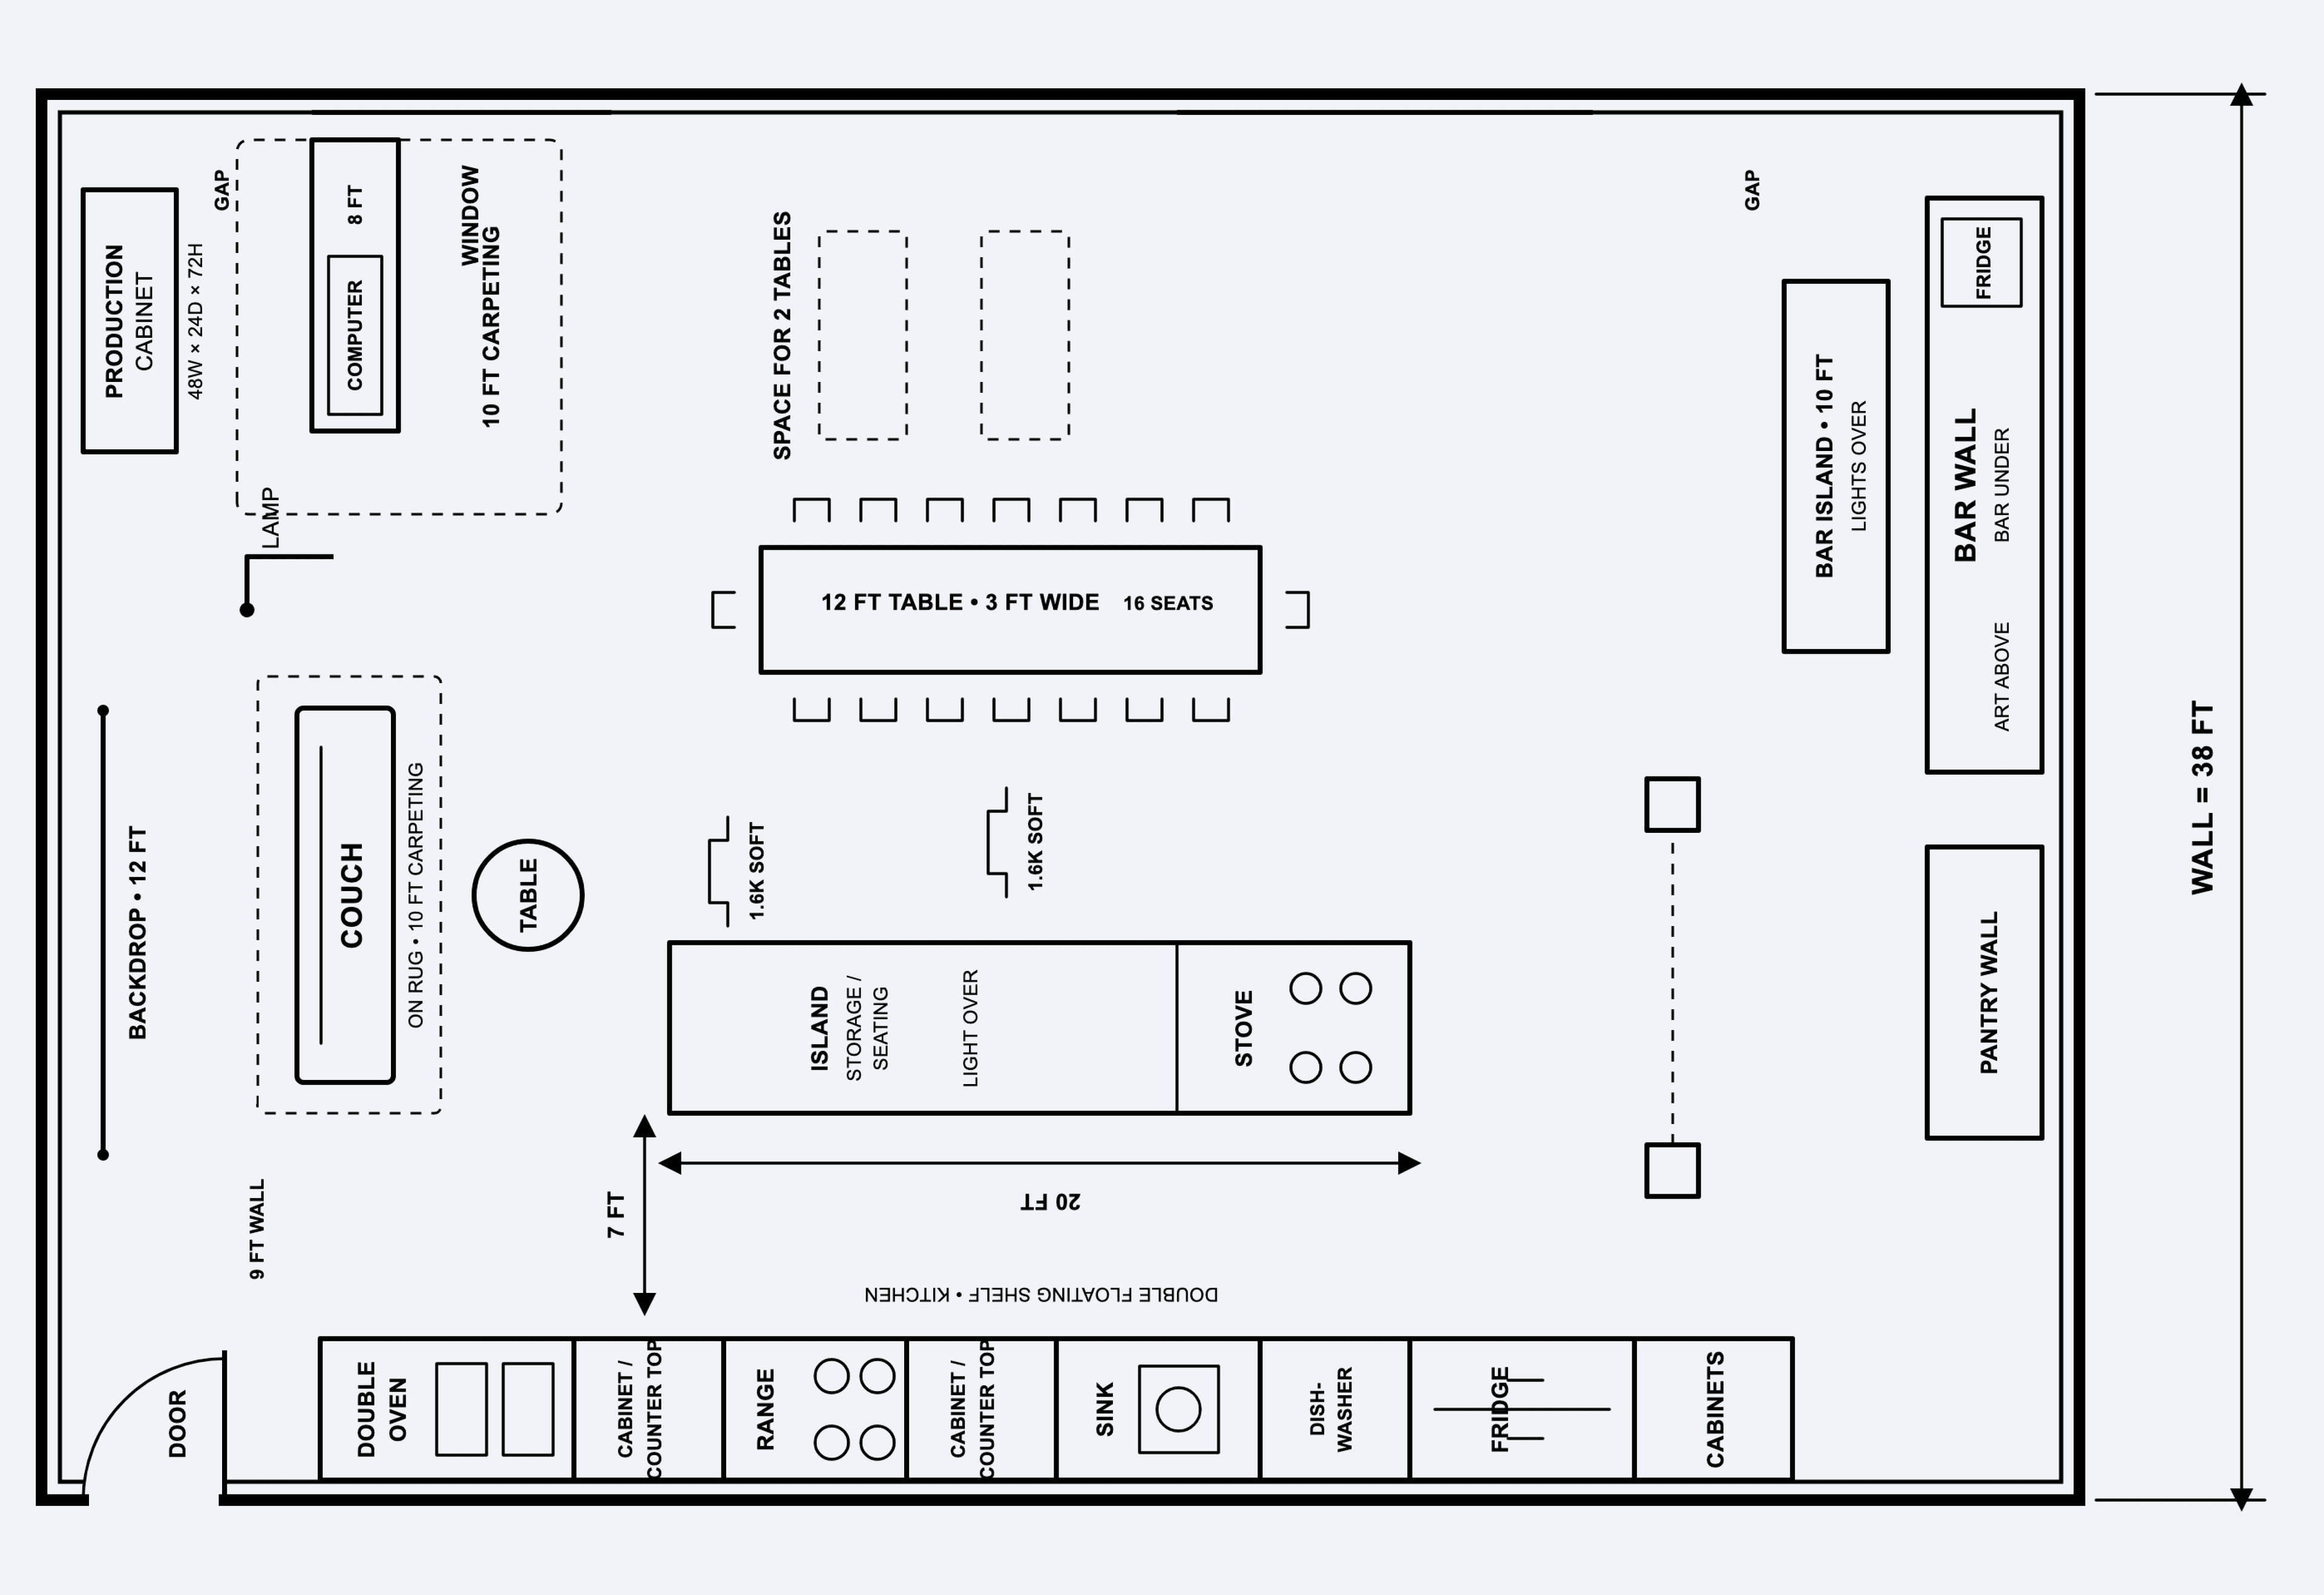
Studio specs
- 2,000 sq. ft.
- 12 ft. ceilings
- 60 standing
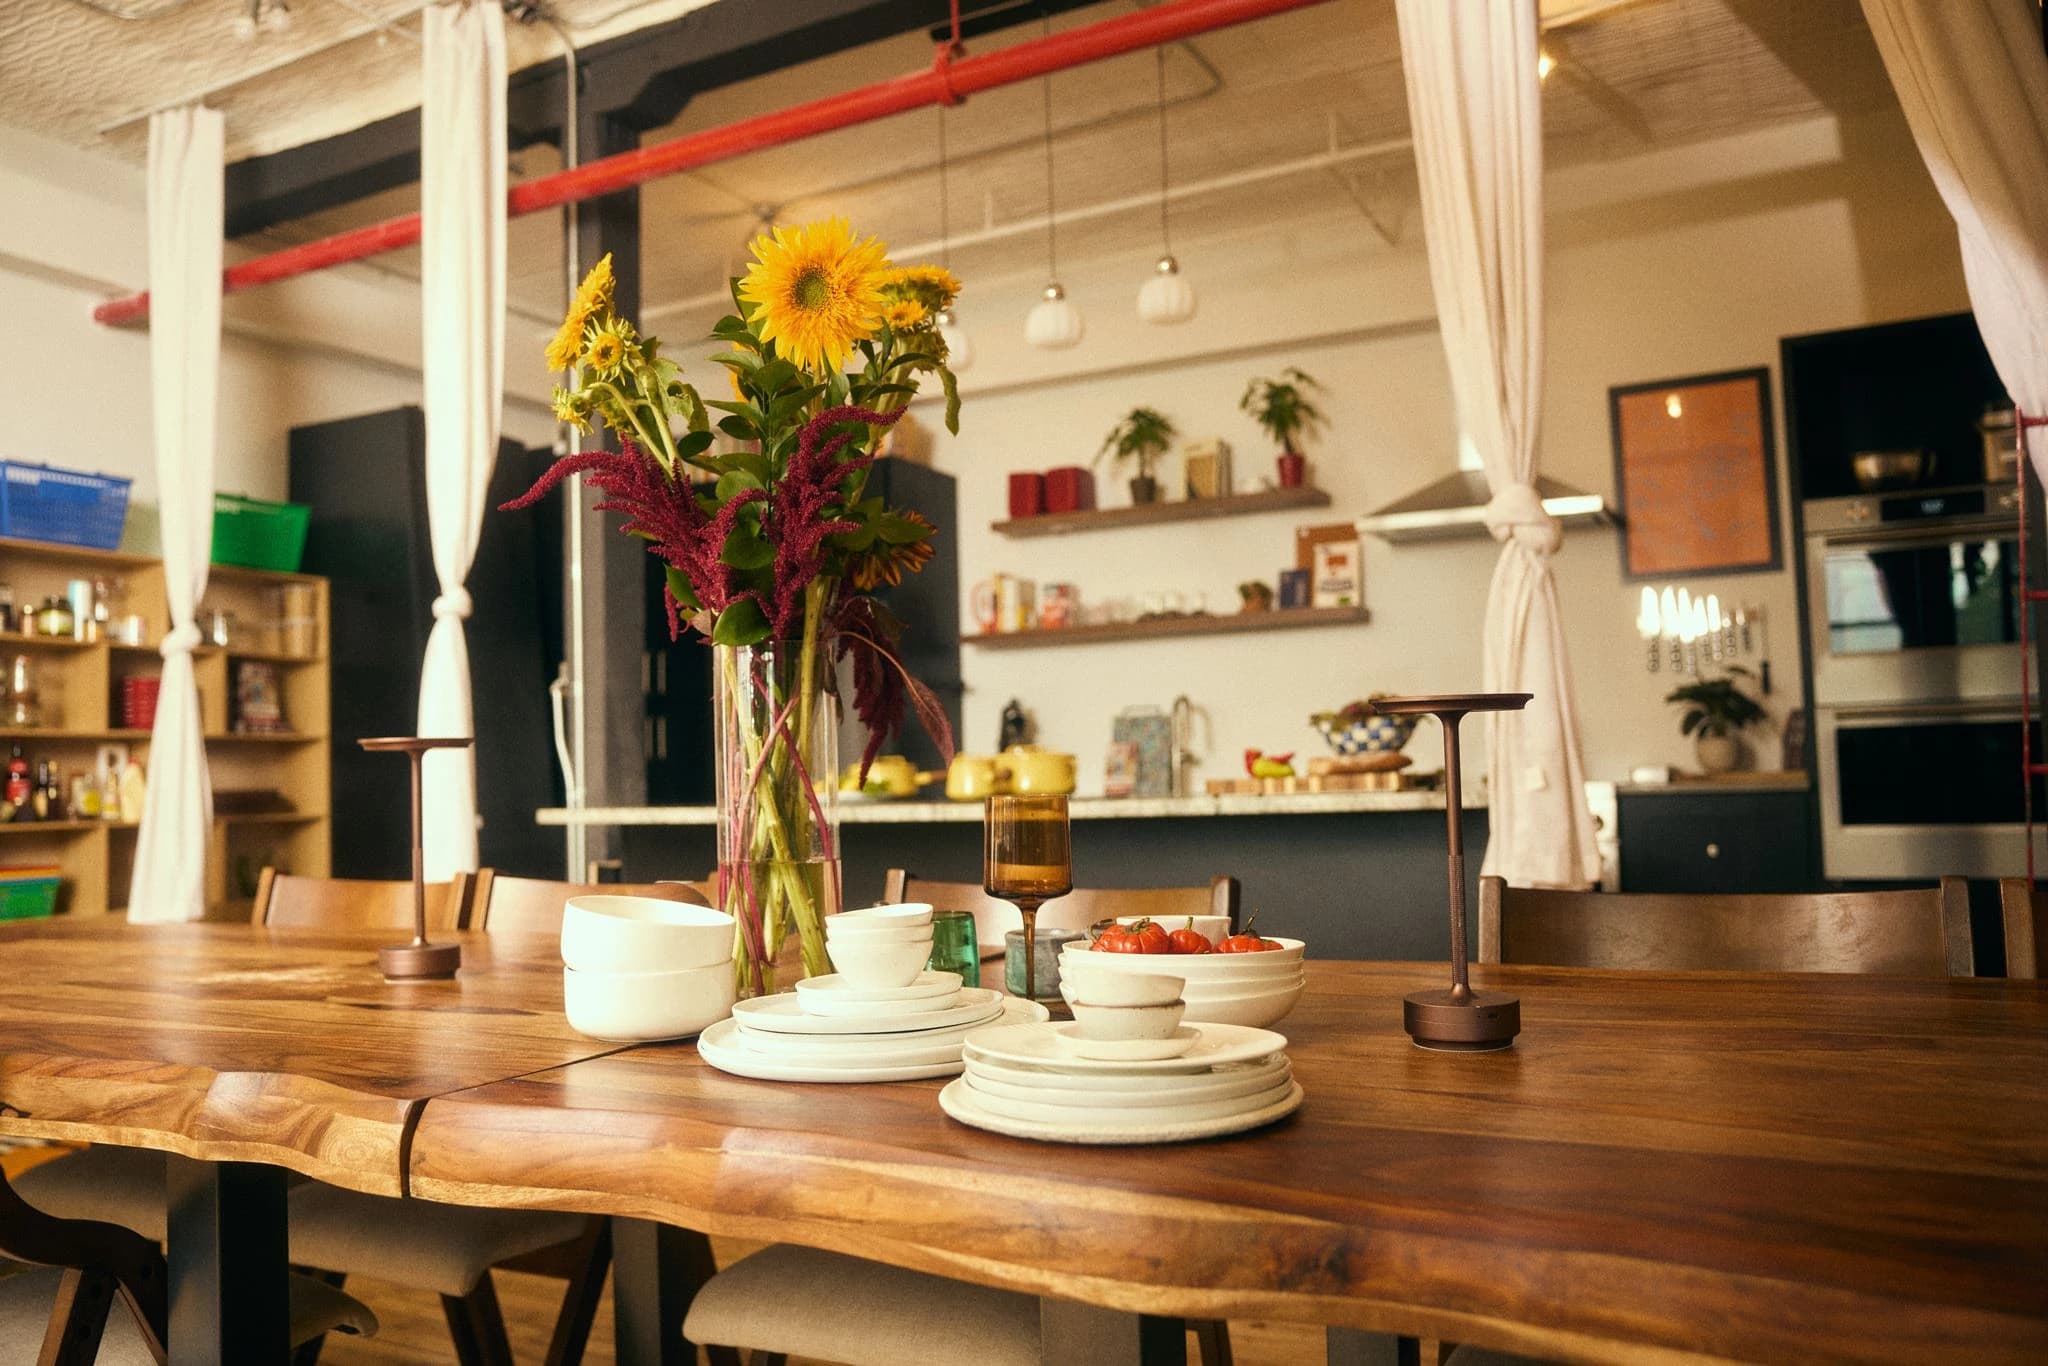
- 30 seated
Kitchen capabilities
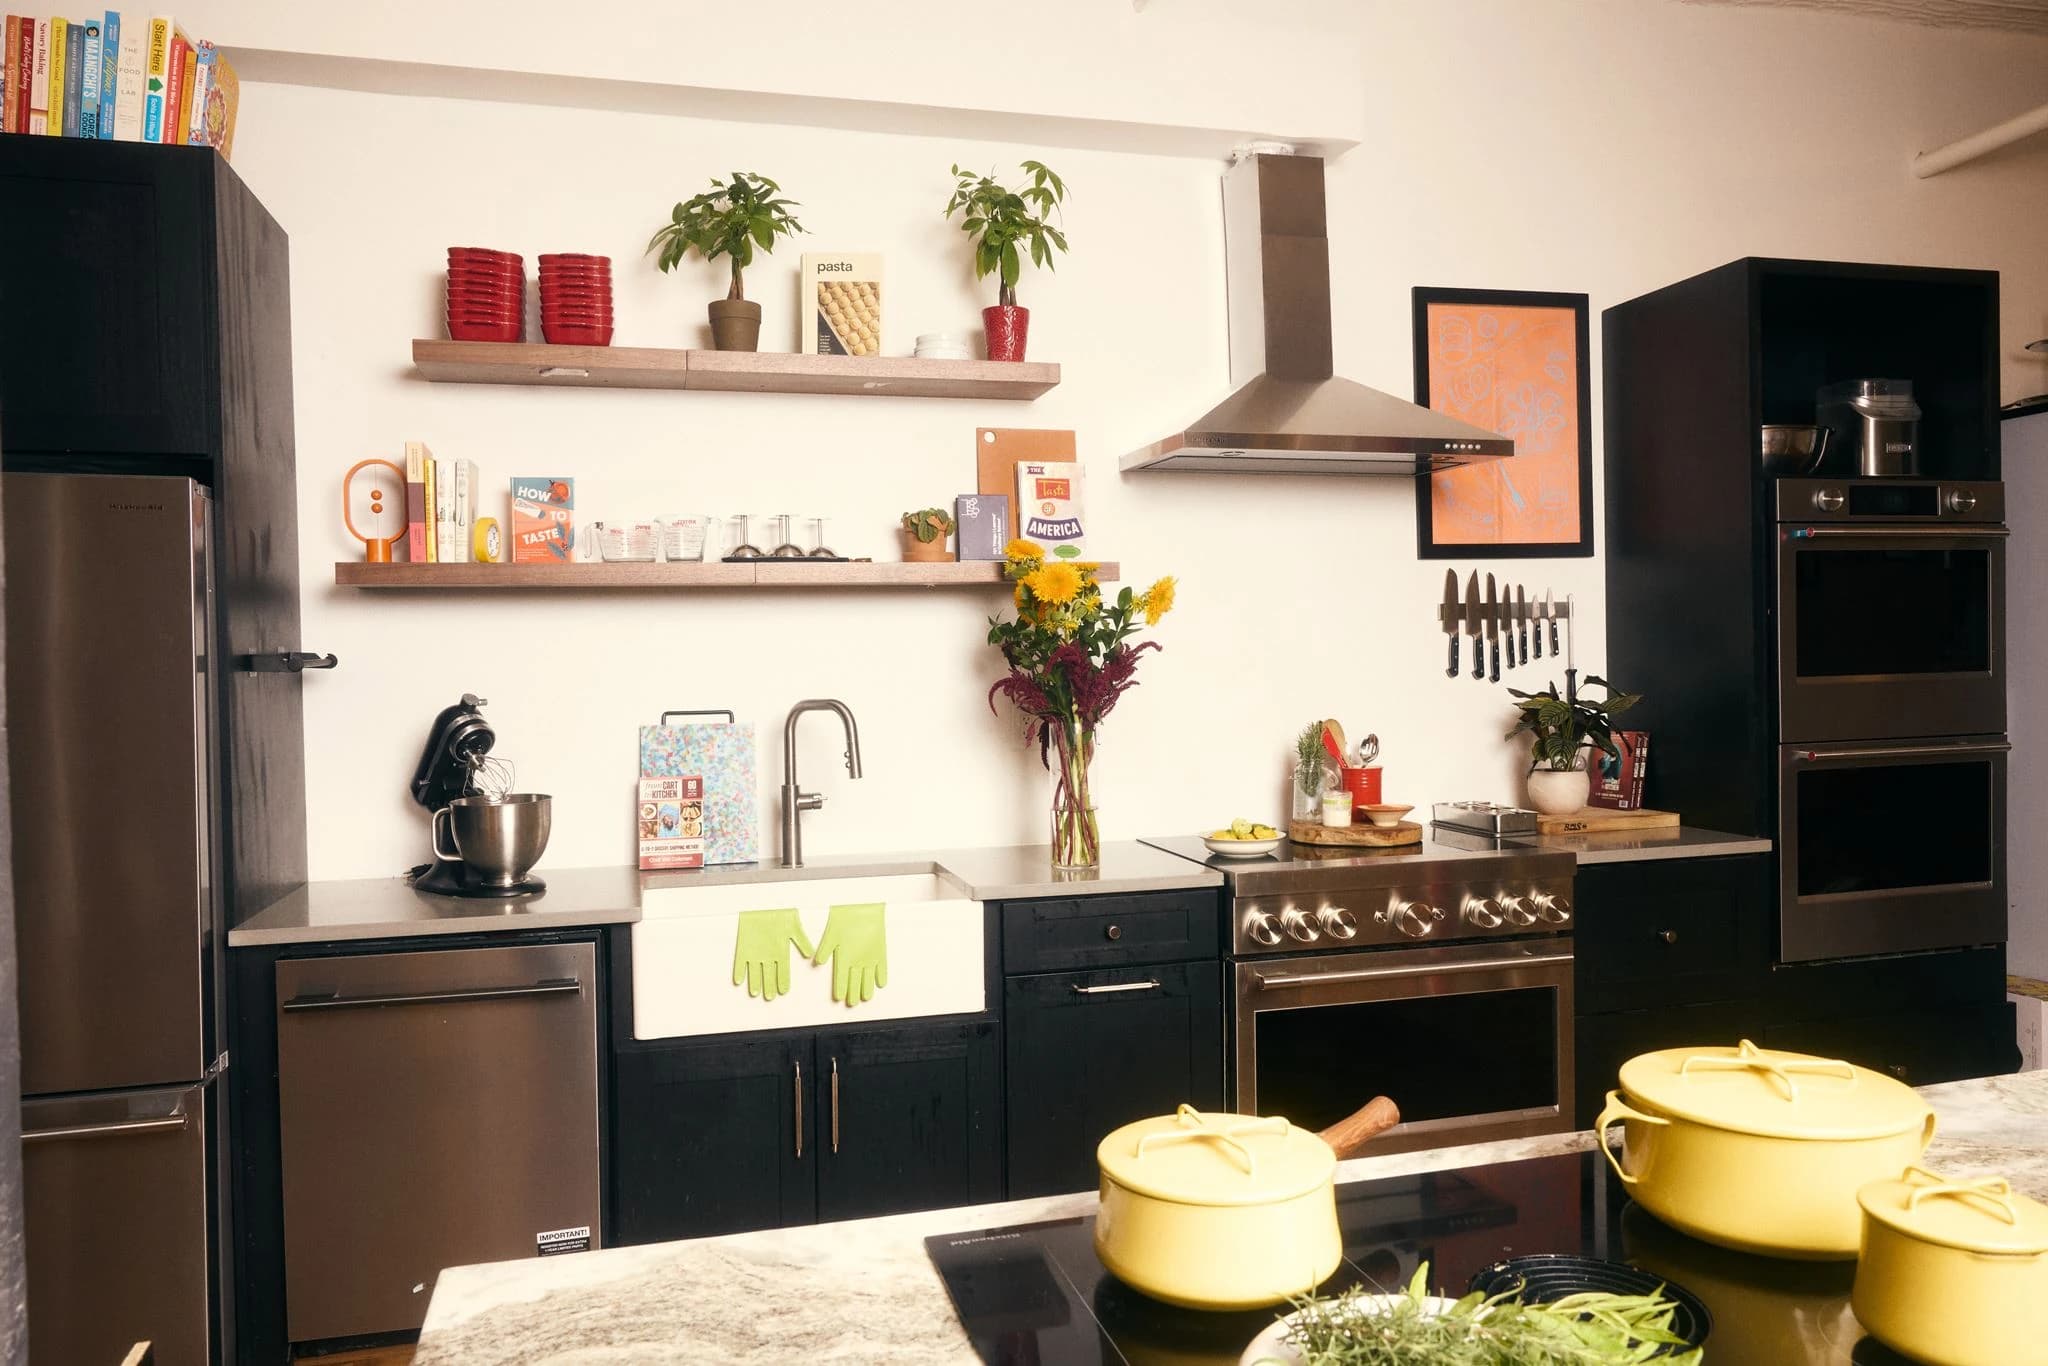
- 8 induction burners
- Additional gas burners available
- 3 ovens
- 2 full-size refrigerators
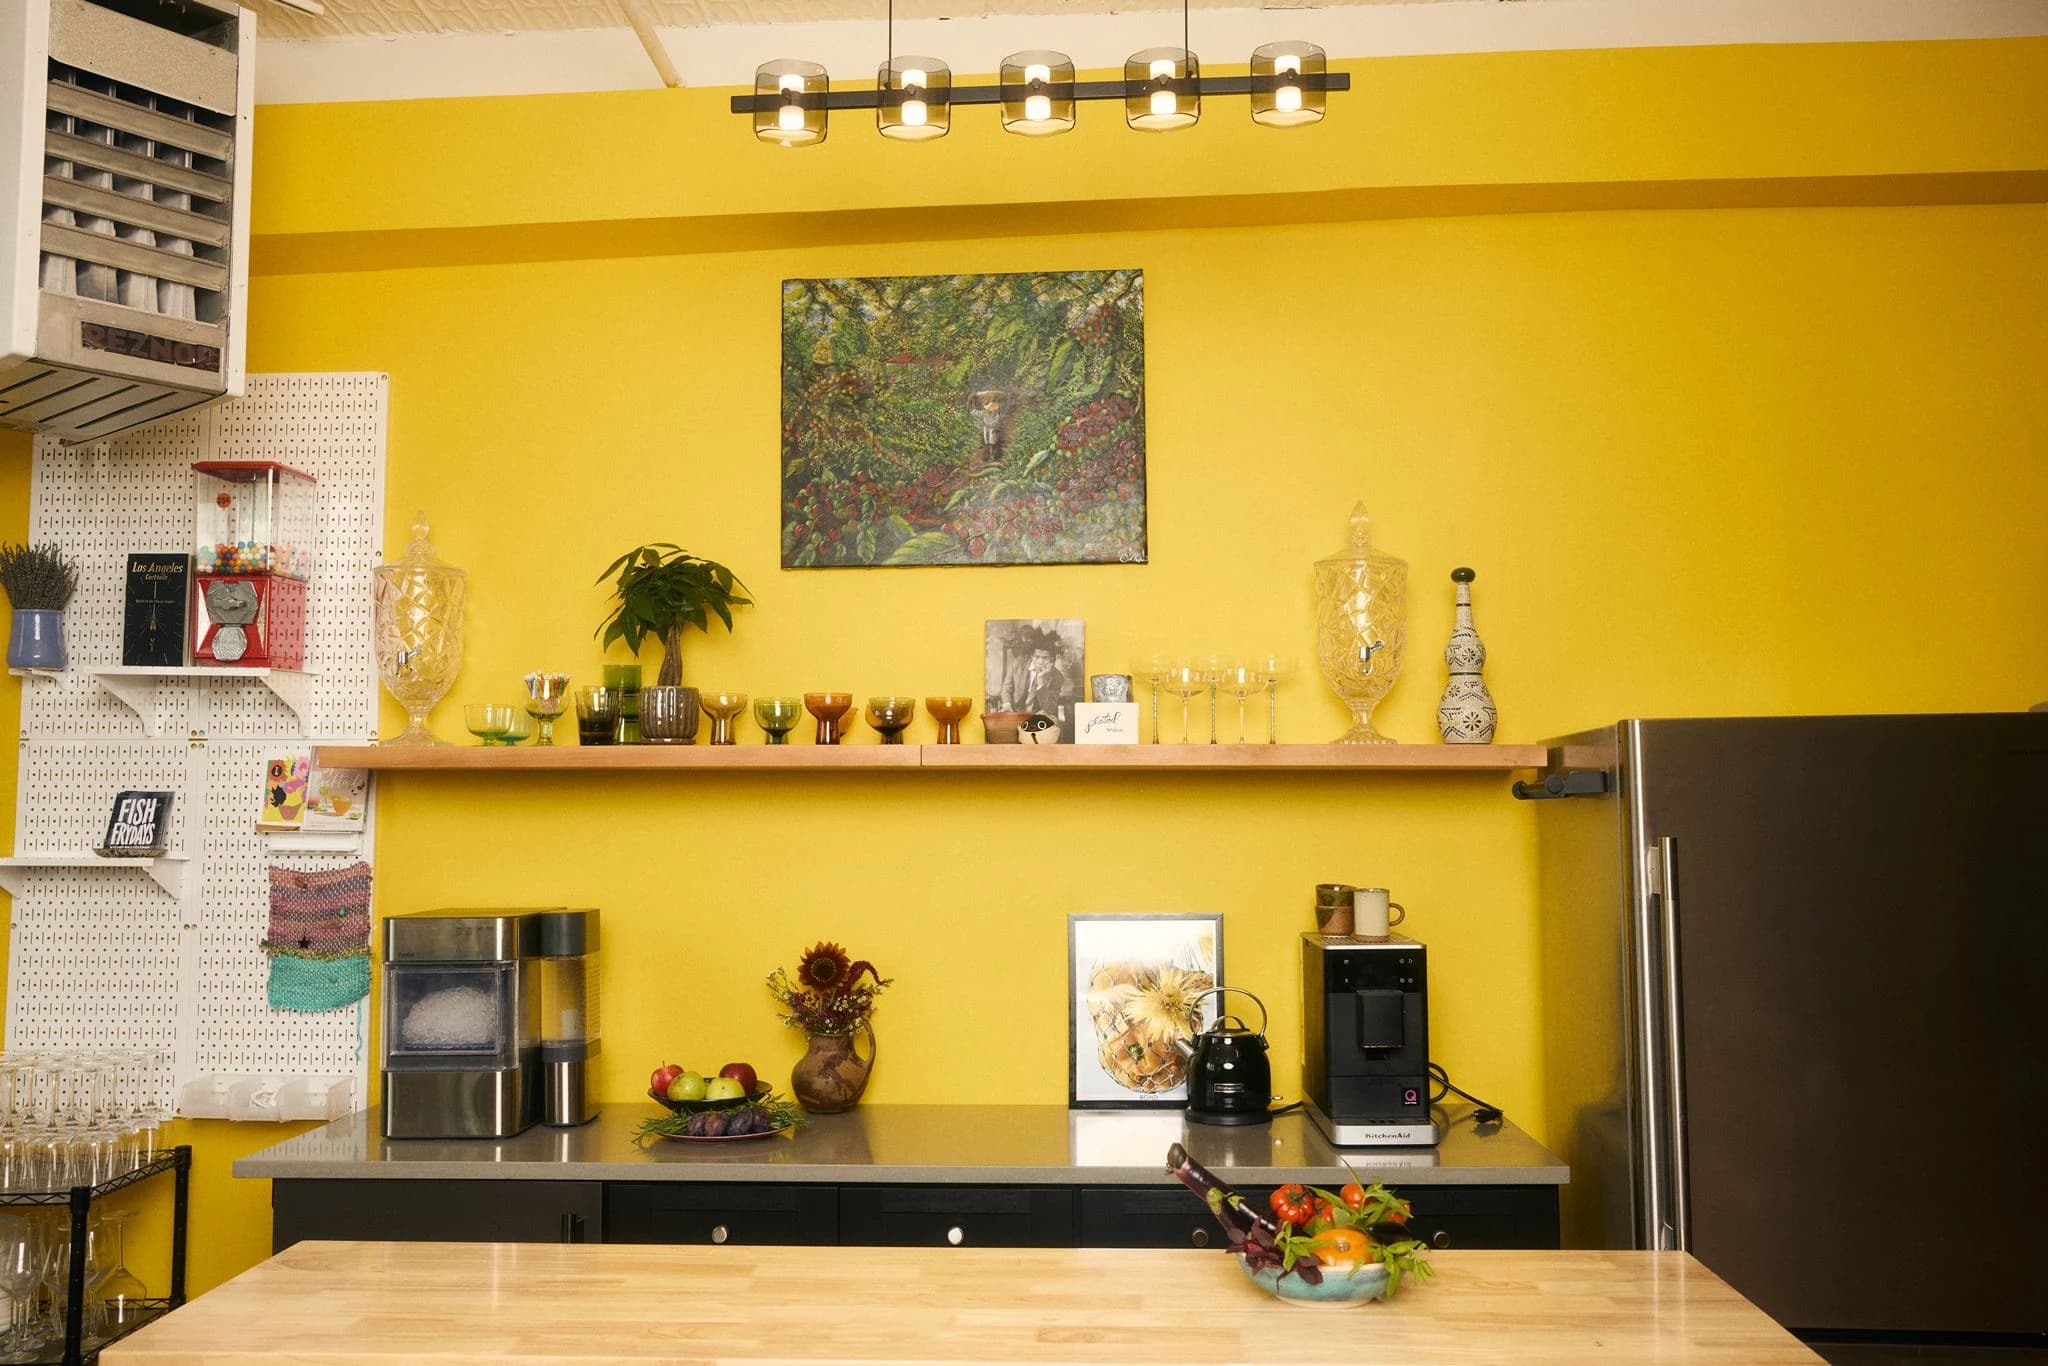
- Beverage refrigerator
- 8-foot prep island
- 6-foot prep island
- Dishwasher
- Washer and dryer
- Farmhouse sink with garbage disposal
- Ice maker
- Cookware, prepware, and bakeware
- Pantry access with staple ingredients
- Globally sourced food-media props (+$)
Production equipment
- Steamer and wardrobe rack
- Blackout curtains
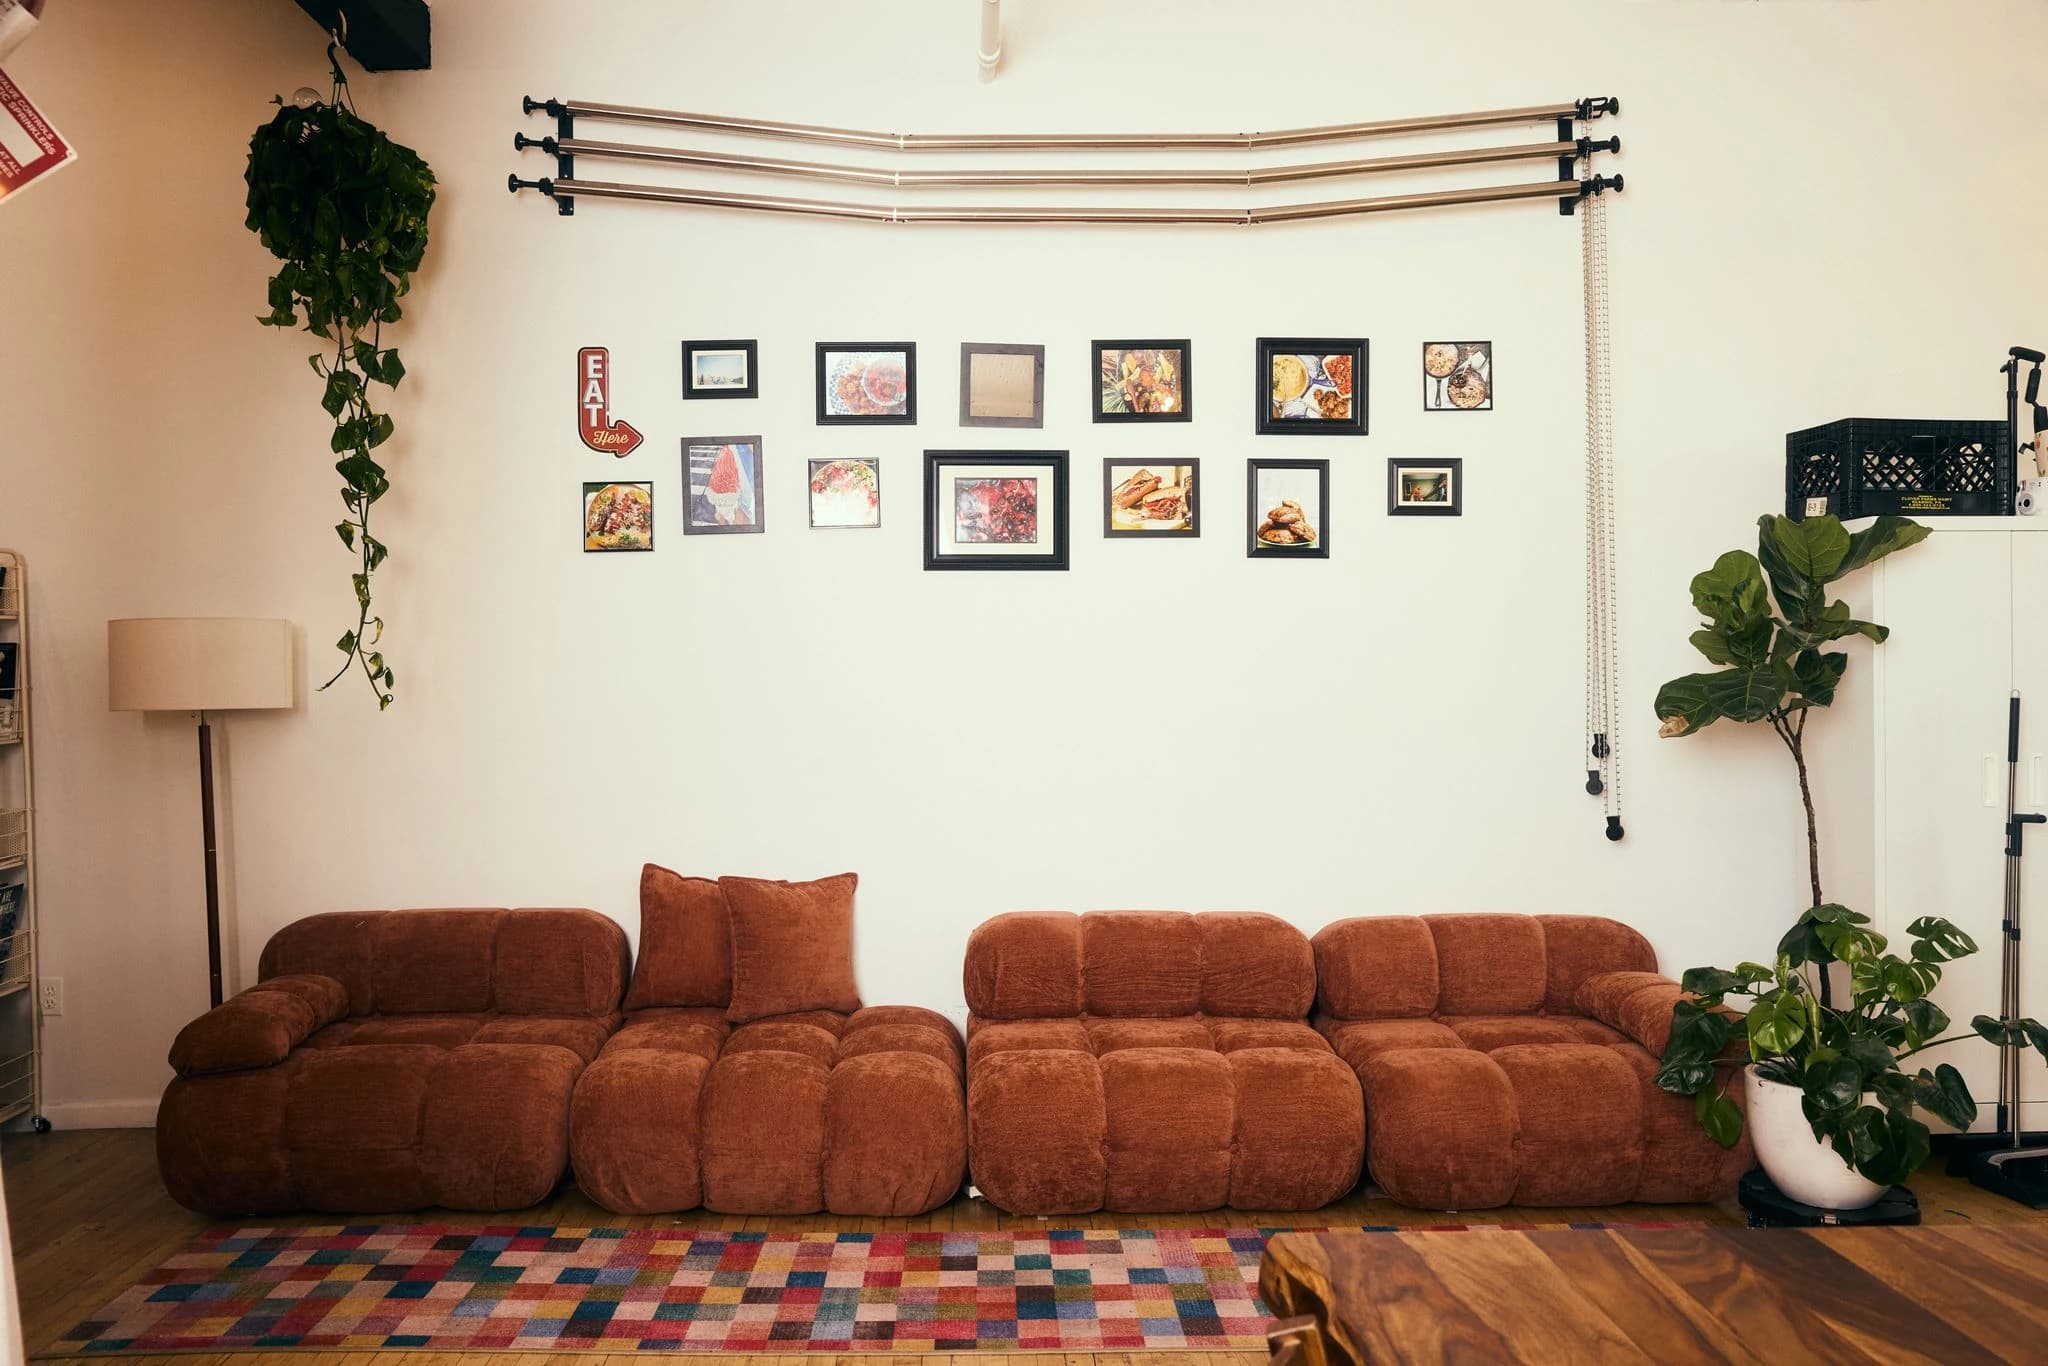
- Seamless paper—120-inch white and black (+$)
- Continuous lighting (+$)
- Light stands and modifiers (+$)
- V-flats, reflectors, and flags (+$)
- Folding tables and production cart (+$)
- Dedicated hair, makeup, and changing area (+$)
AV & sound
- Surround sound system
- Speakers and audio mixer
- HDMI, USB-C, and AirPlay connectivity
- Podcast and audio-recording capability
- Extension cables and power strips
- Wireless handheld and lavalier microphones (+$)
- Presentation monitor (+$)
Access & amenities
- Freight elevator and loading dock
- 24/7 access
- ADA accessible
- High-speed Wi-Fi
- Ample natural light
- Street parking
- Five-minute walk from the Morgan L
- Four shared restrooms